
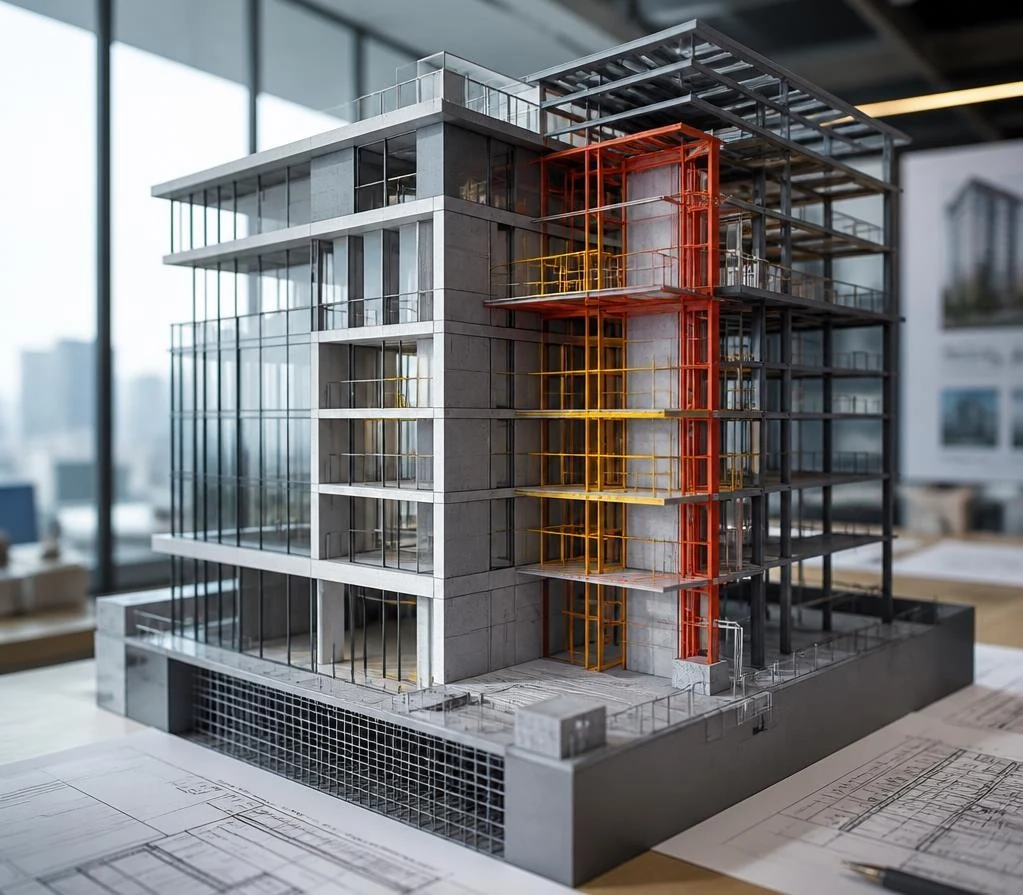
2D drawings remain familiar tools in design and construction. Yet when information is spread across many drawings, checking consistency between disciplines becomes difficult. BIM offers a more visual way to organize information through a model linked to building data.
Start with what is available
Not every project has all the original design files. Under Mishima Vietnam's BIM modeling services, PDF or DWG drawings can be used as modeling inputs. Before starting, drawing clarity, dimensions, levels and discipline coverage need to be checked.
A model built for a specific purpose
A model for design coordination has different requirements from one for fabrication or operation. Clarifying the purpose early helps agree the scope of work, level of development and information to be delivered.
- Define the disciplines to model: architecture, structure, MEP, fire protection or landscaping.
- Agree what data is missing and how to clarify it with the designer.
- Plan model checking, coordination and updates.
- Define formats and handover requirements before work begins.
The value lies in usable data
A model is valuable when it helps the team understand the building and solve real problems. Clash detection, quantity checks and site coordination all require data that is controlled, updated and used for its intended purpose.
Prepared using the Mishima Vietnam service brochure and company profile.
Back to insights