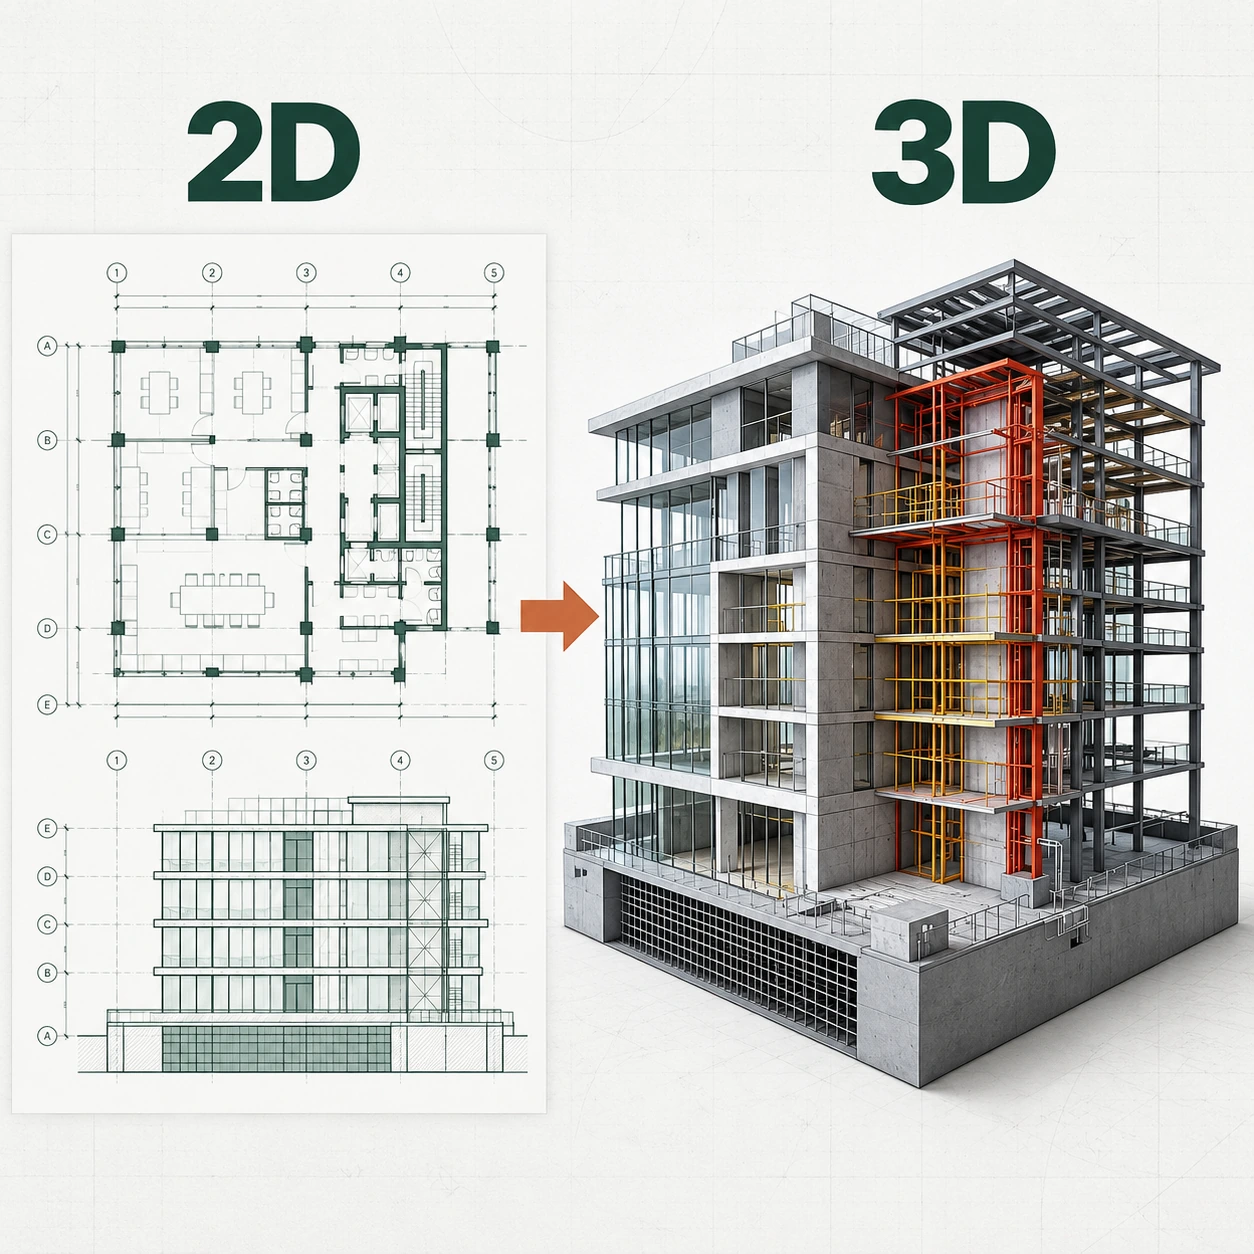
We turn PDF/DWG drawings into architectural, structural and MEP 3D models, check design clashes and support quantity takeoff.
View scope & deliverablesBIM services &construction engineering.
We turn PDF/DWG drawings into BIM 3D models, check design clashes and support quantity takeoff. We also provide project management consulting and design and build services.
Opening the 3D model…
Drag to rotate in 3DScroll to zoom in / outTouch and drag to rotate in 3DUse two fingers to zoom
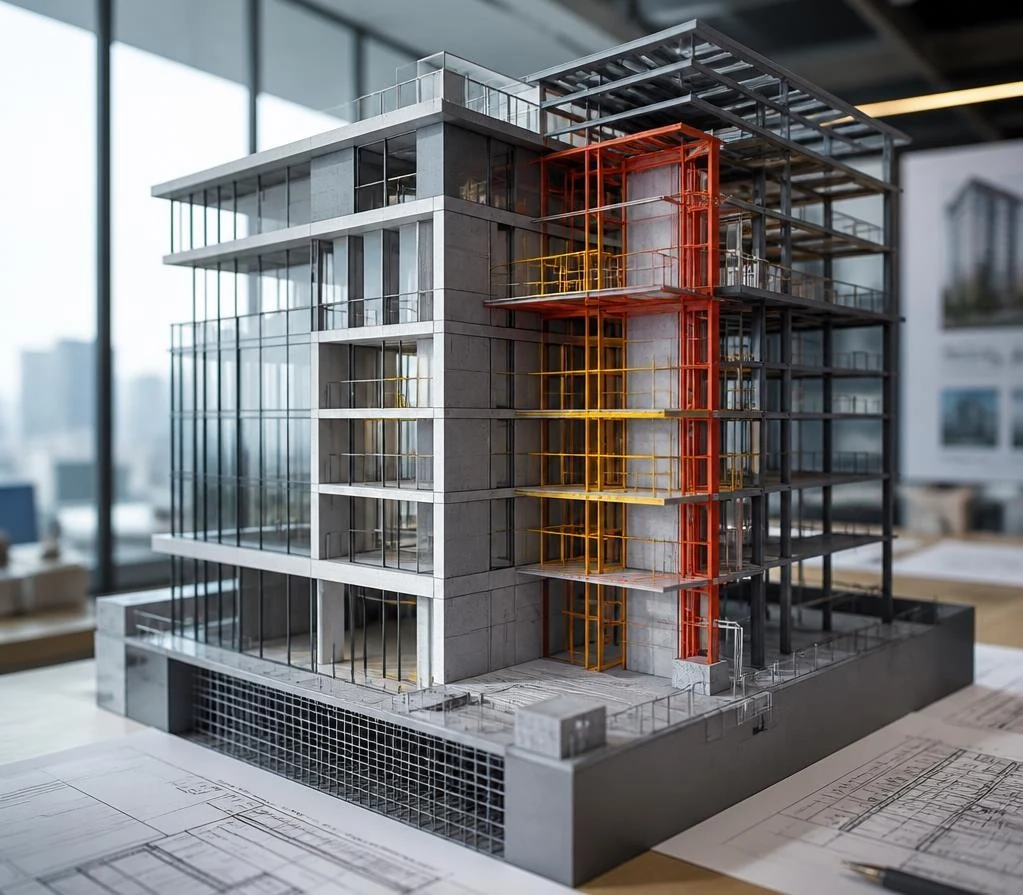
Illustrative BIM model. Use the arrow keys to rotate, plus or minus to zoom, and Home to reset the view.01 / SERVICES
What can we
help you with?
Four service areas for owners, designers and contractors. Our focus is BIM — 3D models linked to building data.
We plan delivery, coordinate design documents and monitor schedules, quality and quantities during construction.
View scope & deliverablesWe survey sites, design architectural, structural and MEP systems, estimate costs and deliver houses, villas and factories through construction and handover.
View scope & deliverablesWe help teams use BIM models, organize data and coordinate design and construction around their actual business needs.
View scope & deliverablesFrom drawings
to the building site.
Coordinate architecture, structure and MEP in the model before construction begins.
Discuss your project02 / ABOUT US
Construction engineering.
Powered by BIM.
KHOI NHIEN CONTECH continues and develops the work of Mishima Vietnam Co., Ltd. We provide BIM, construction management consulting and design and build services for houses, villas and factories.
BIM is a 3D model linked to building data. It helps teams check how architecture, structure and MEP fit together before construction.
Our storyPrecisionPartnershipSustainability
03 / PROJECTS
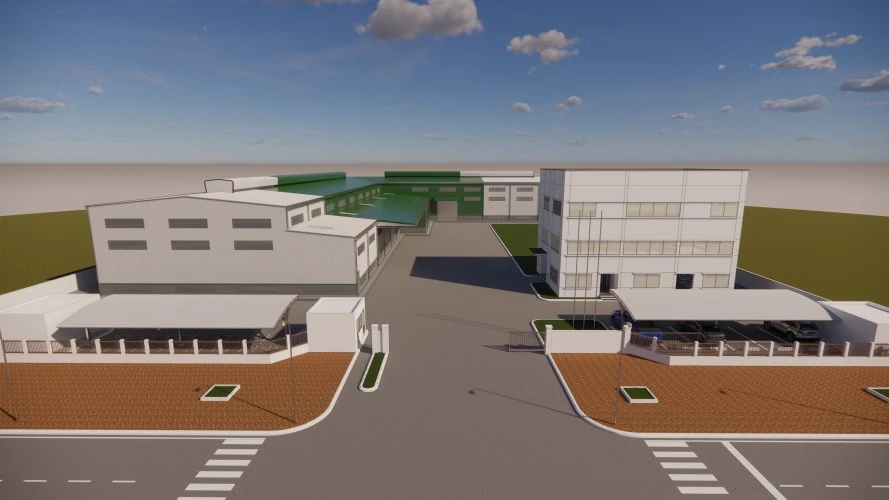
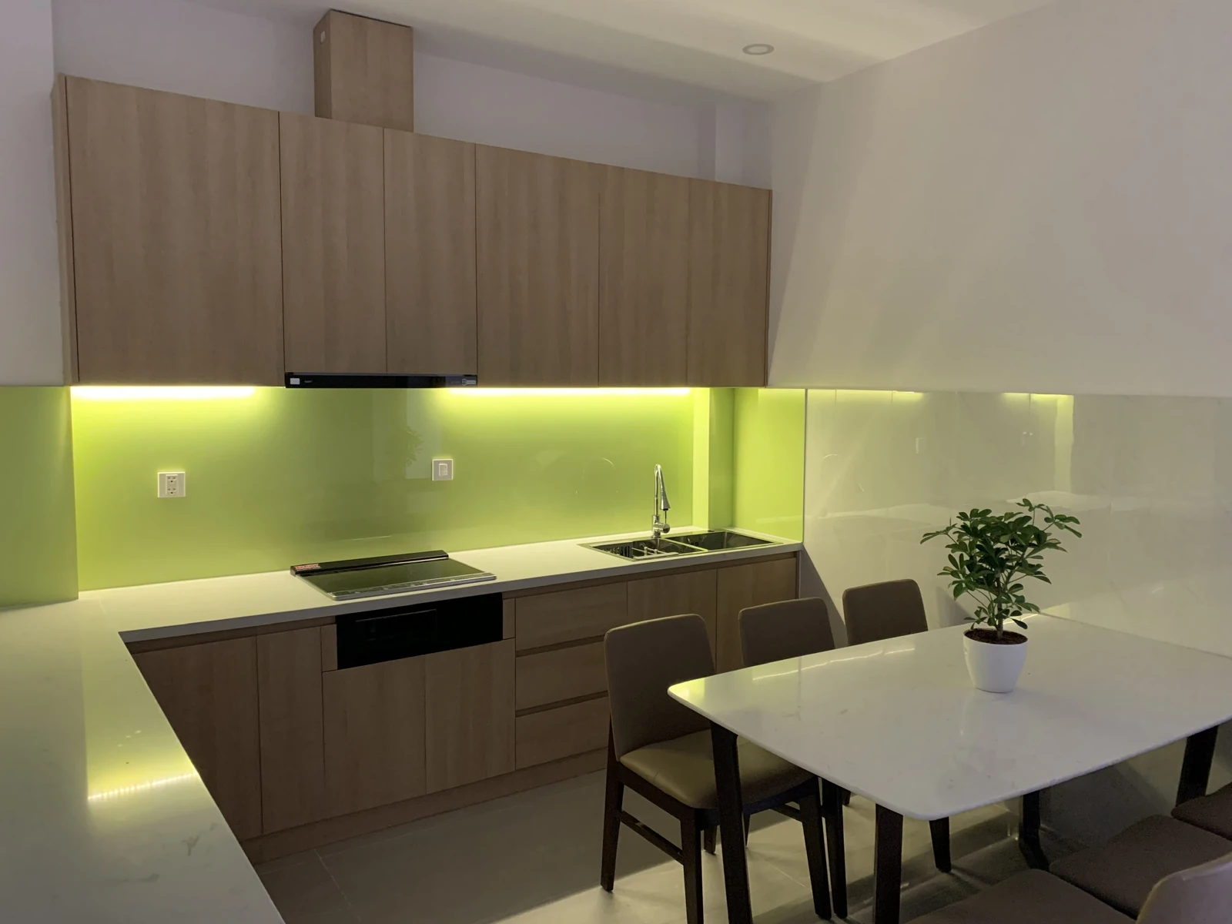
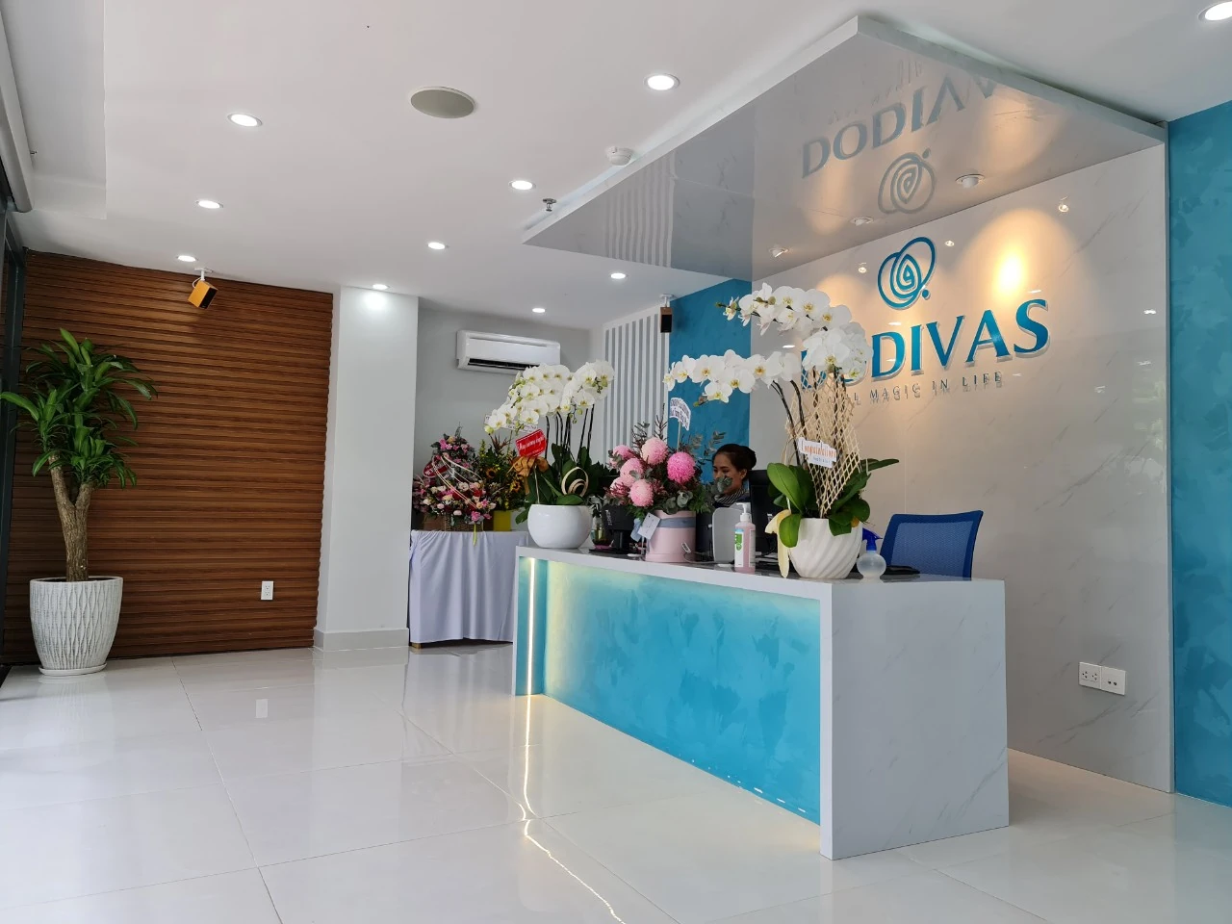
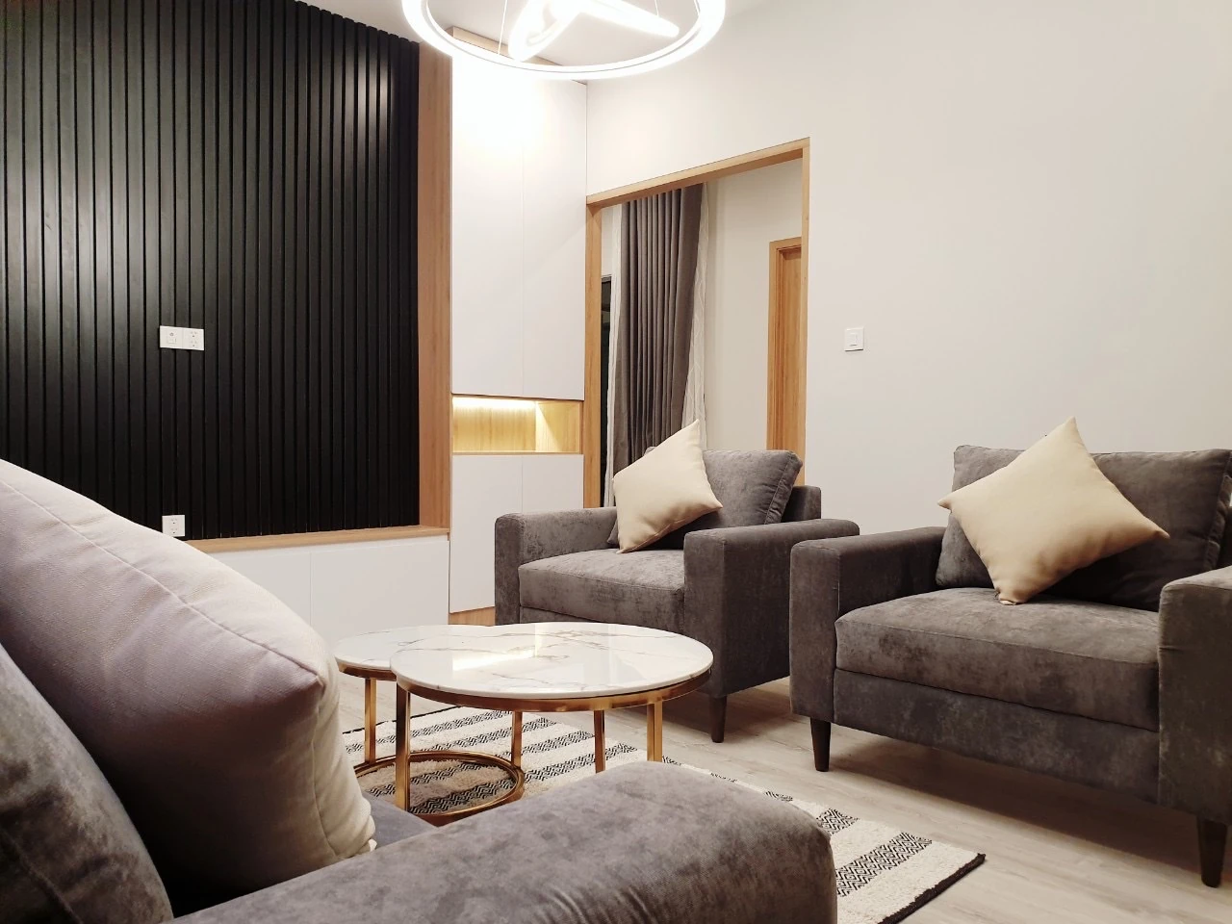
Built on real experience.
04 / INSIGHTS
Sharing knowledge to move forward.
From 2D drawings to BIM models
PDF documents can start a building's digitization journey. The key is to define the right inputs and intended use.
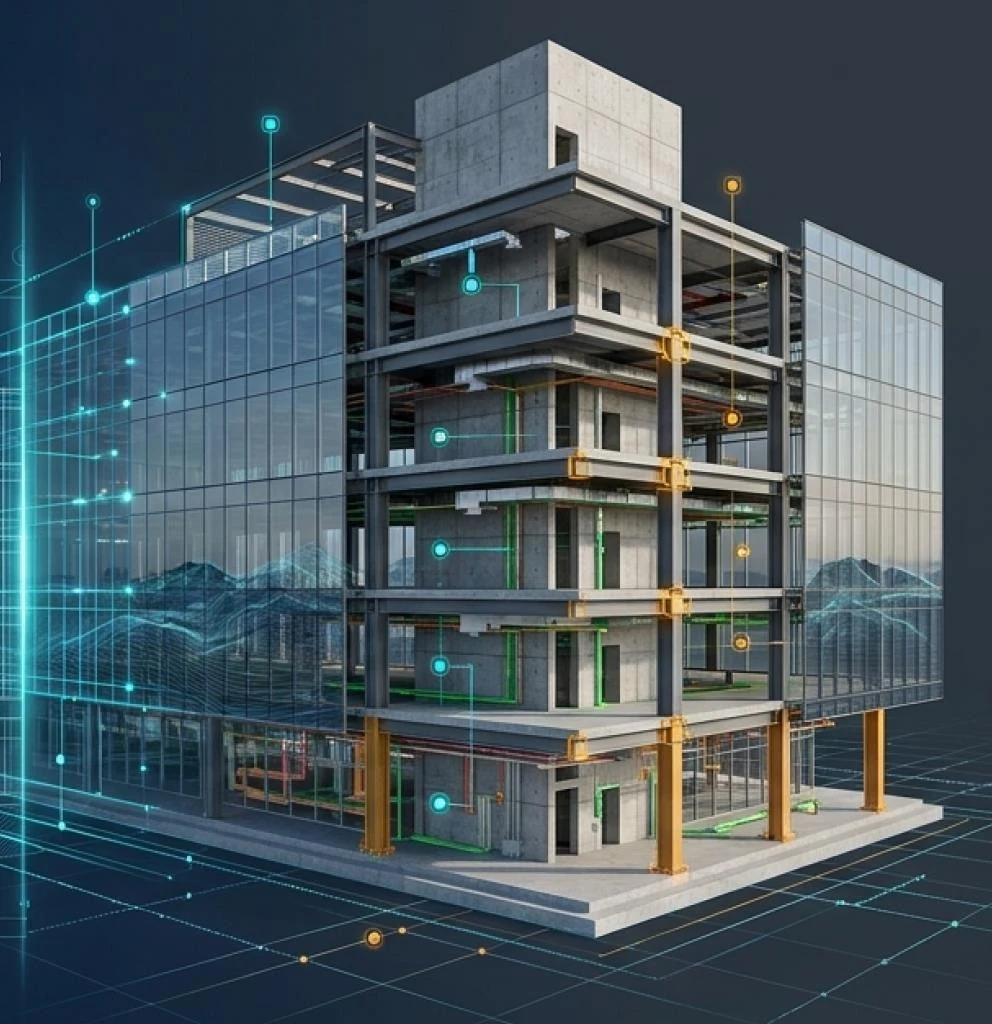
LOD: Choosing the right level of development
More detail does not always make a model more suitable. LOD should reflect the project's purpose, stage and scope.
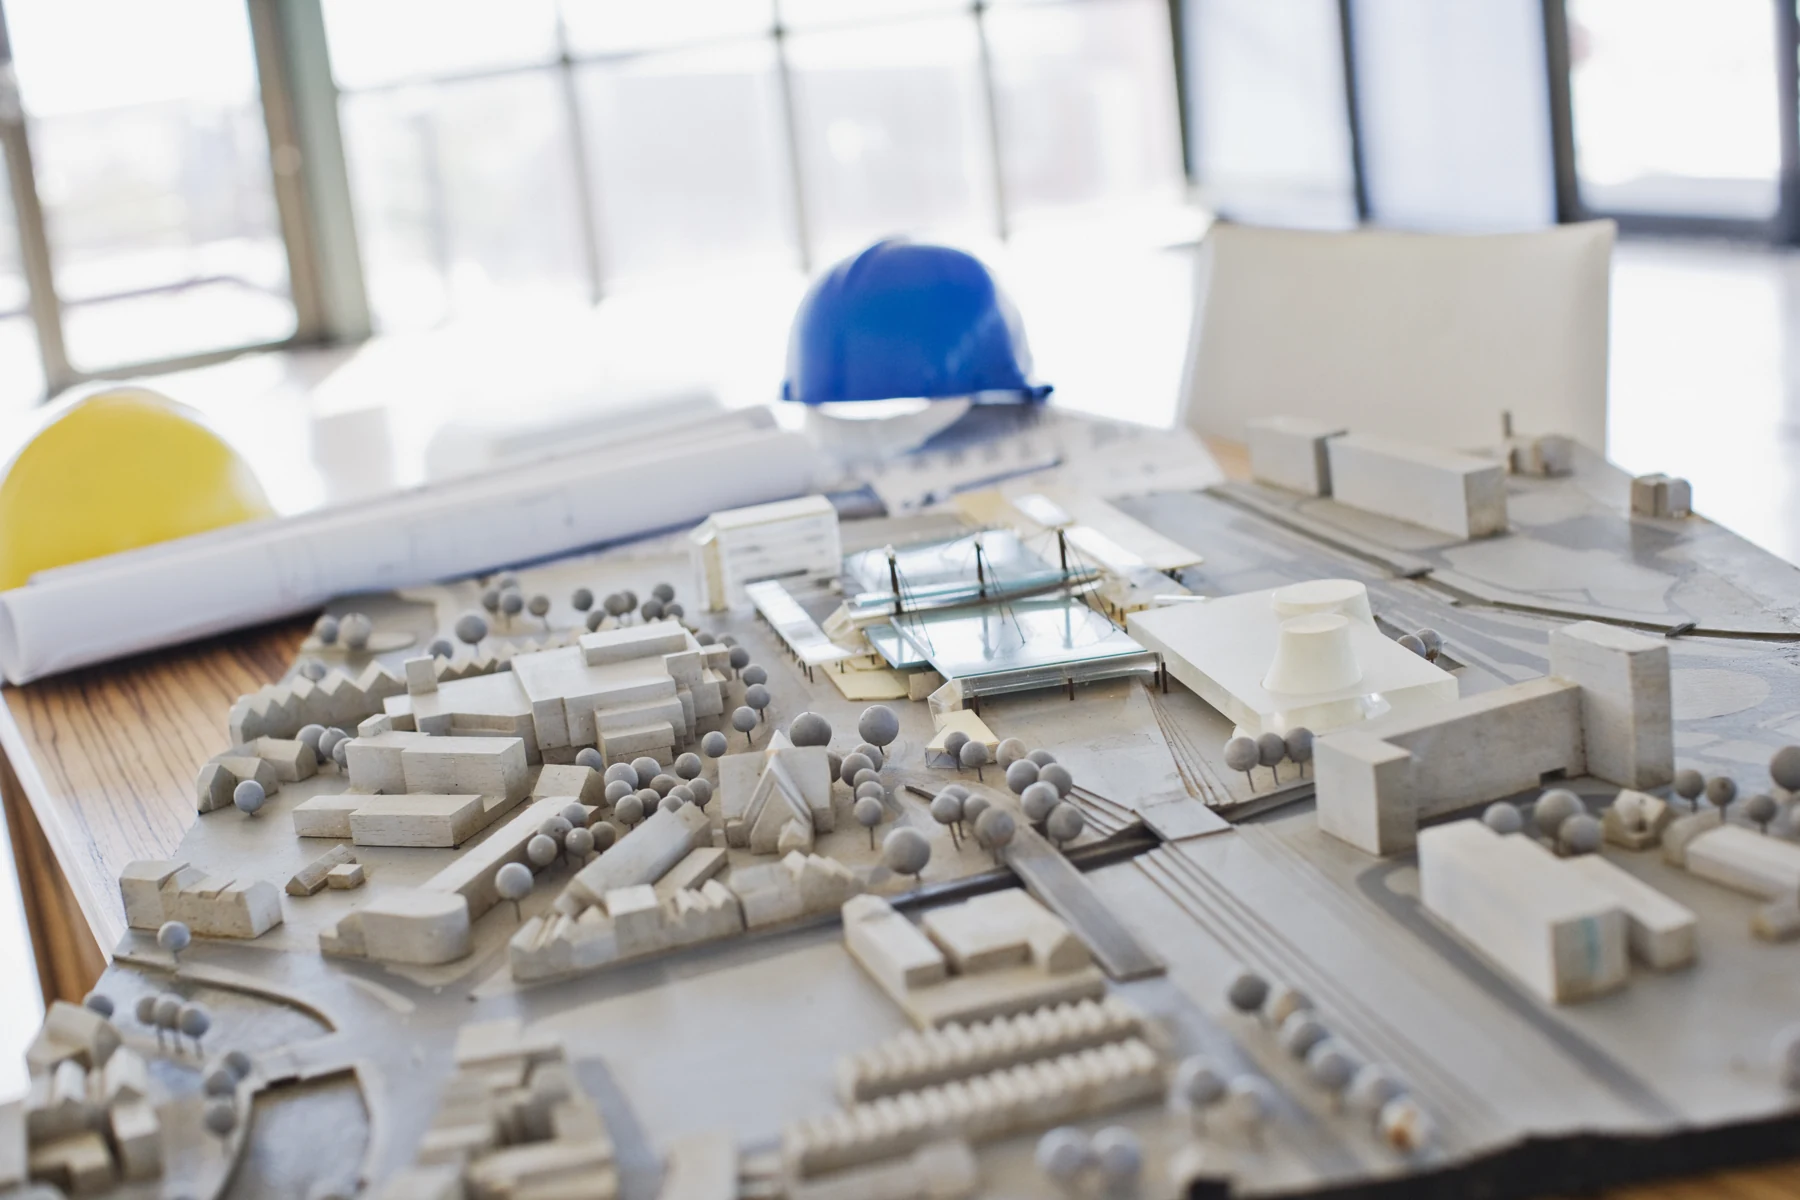
Multidisciplinary coordination in construction
A federated model is only the starting point. Effective coordination also depends on how technical issues are recorded, assigned and resolved.
PROFESSIONAL CONNECTIONS
WITH MISHIMA PARTNERS